Save
Ask
Tour
Hide
Share
$450,000
3 Days On Site

1092 Grove Road
Ypsilanti Charter Township, MI 48198
For Sale|Single Family Residence|Active
3
Beds
2
Total Baths
2
Full Baths
1,625
SqFt
$277
/SqFt
1994
Built
County:
Washtenaw
Call Now: 586-242-5838
Is this the listing for you? We can help make it yours.
586-242-5838
Upcoming Open Houses
Sun, Sep 20, 1:00 PM - 3:00 PM
1092 Grove Road1092 Grove Road1092 Grove Road1092 Grove Road
Save
Ask
Tour
Hide
Share

Mortgage Calculator

Monthly Payment (Est.)

$2,053
Calculator powered by Showcase IDX, a Constellation1 Company. Copyright ©2026 Information is deemed reliable but not guaranteed.

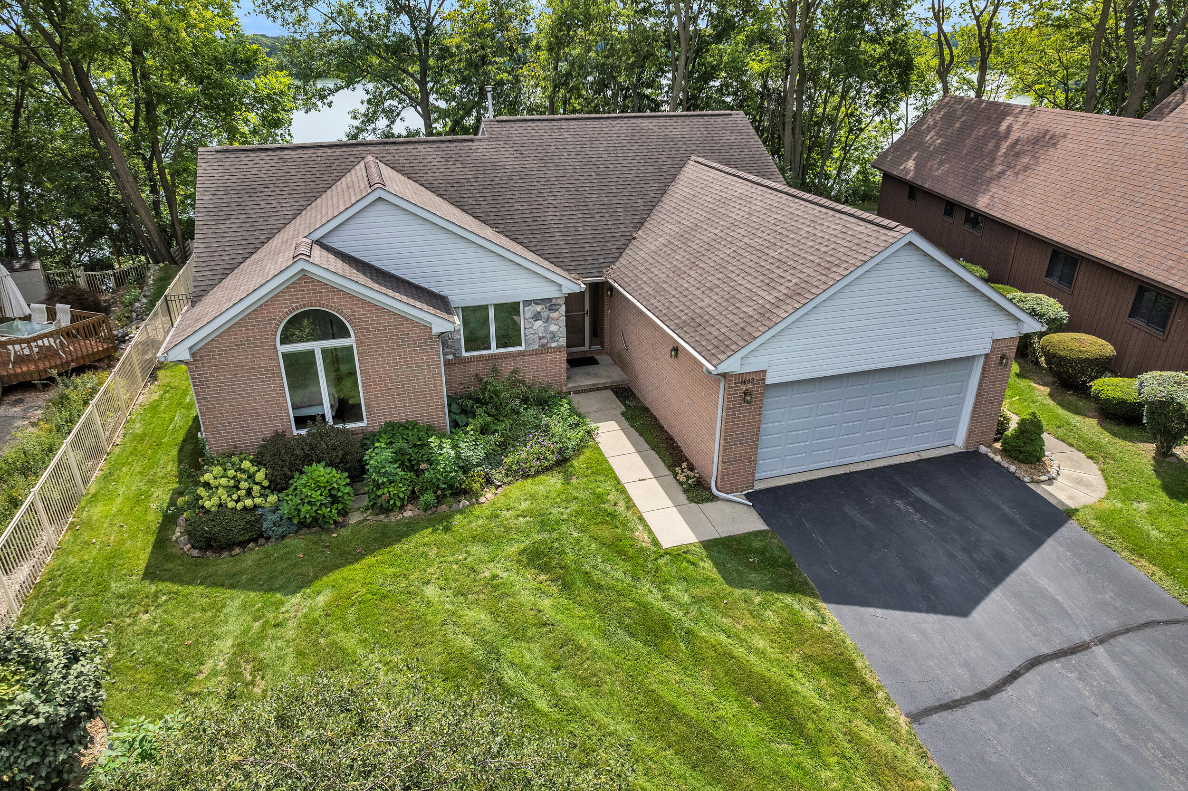
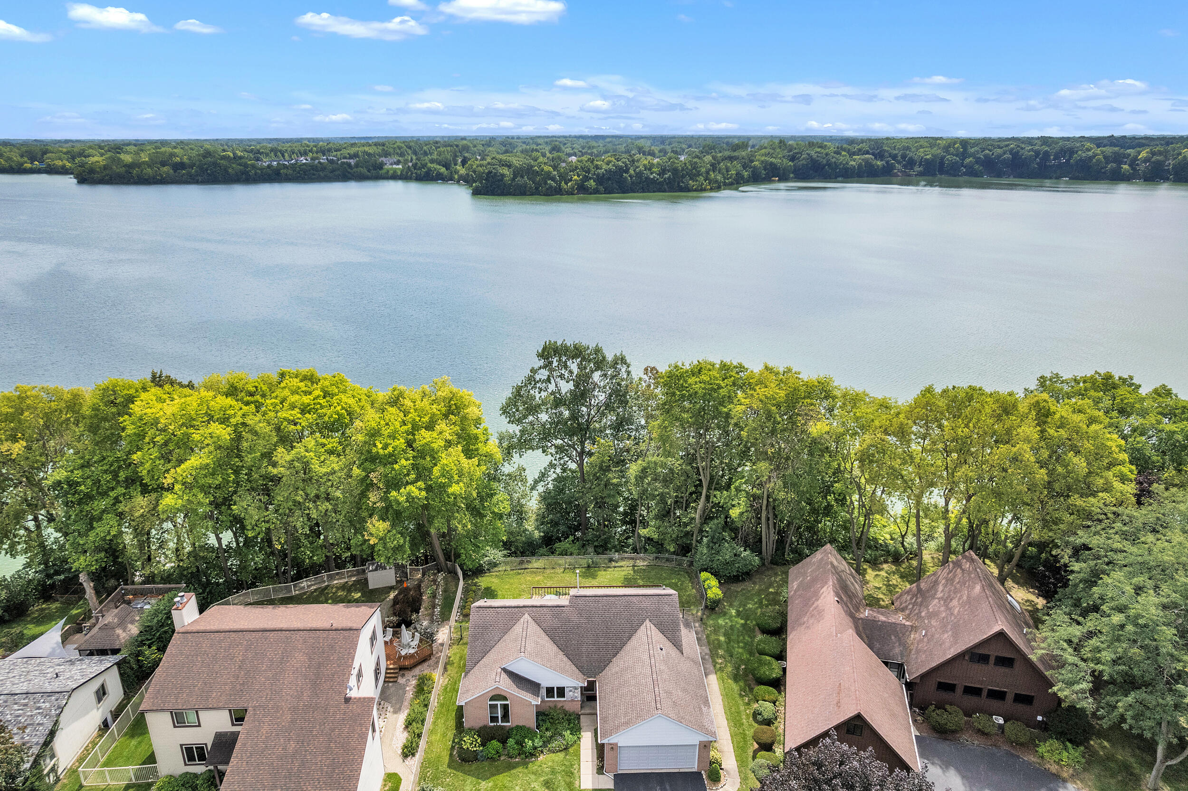
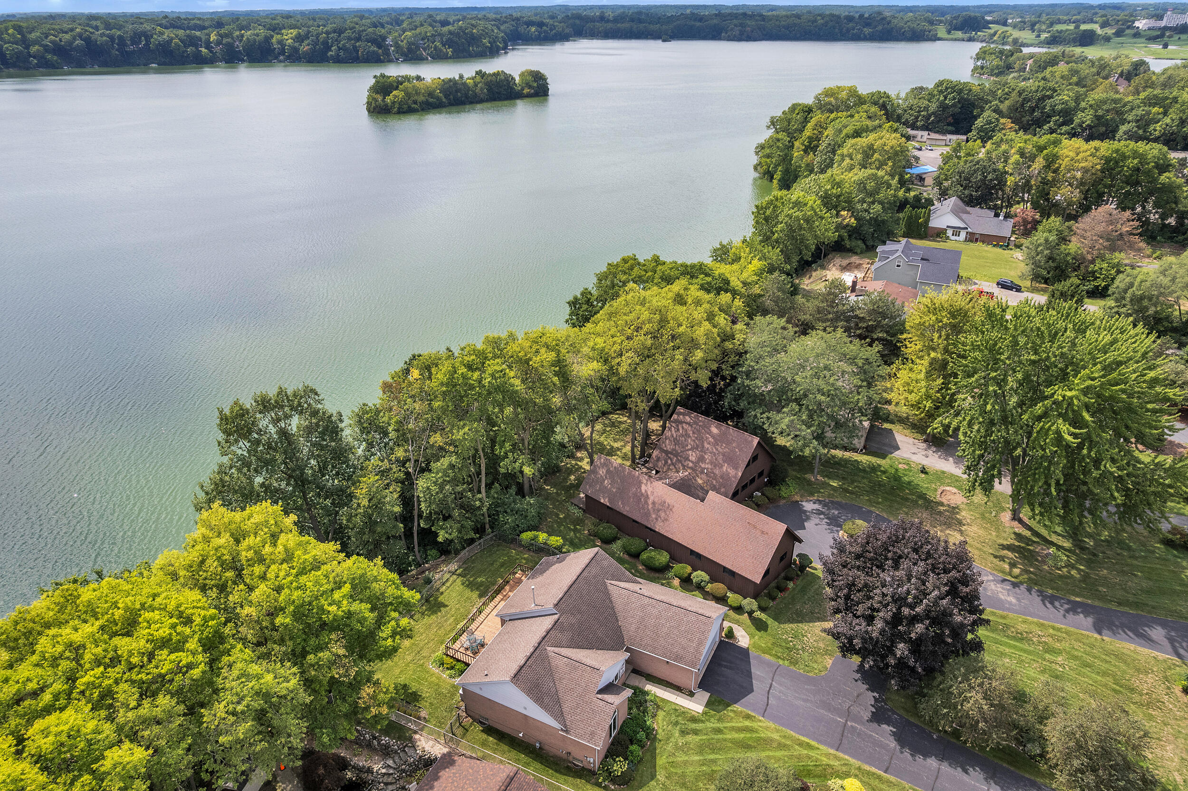
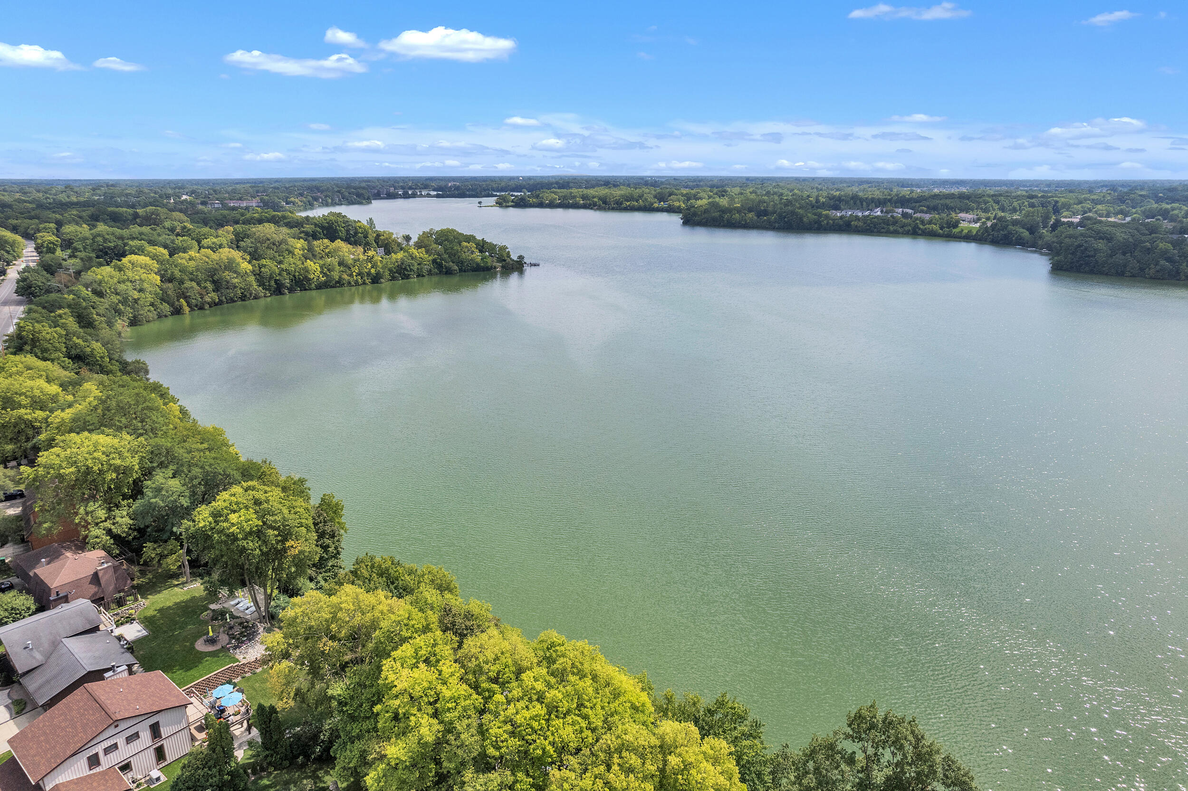
Easy living awaits in this beautiful 3-bed, 2-full-bath lake front home boasting 1,625 square feet of bright, inviting space. The home features an open-concept living and dining area, framed by a wide back deck that offers a secluded, verdant outdoor space -- an ideal setting for entertaining or quiet morning coffee. Retreat to the spacious primary suite, complete with a walk-in closet and a walk-in shower with 36" door. 2 other bedrooms share a full hall bath. The expansive, high ceiling basement provides incredible versatility for a recreation room, home gym, or office, while offering an abundance of dedicated storage space. The 2-car att. garage also has storage space. An intelligent open layout, and a highly desirable location on Ford Lake, a 975-acre reservoir which serves as a major hub for both water-based recreation and includes a system of five lakeside parks. Updates include newer washer/dryer, dishwasher, and water heater. Deck washed and sealed, and carpets cleaned in 2025.

Save
Ask
Tour
Hide
Share
Listing Snapshot
Price 
$450,000
Days On Site 
3 Days
Bedrooms 
3
Inside Area (SqFt) 
1,625 sqft
Total Baths 
2
Full Baths 
2
Partial Baths 
N/A
Lot Size 
0.3 Acres
Year Built 
1994
MLS® Number 
81026048882
Status 
Active
Property Tax 
$7,053.42
HOA/Condo/Coop Fees 
N/A
Sq Ft Source 
Public Records
Friends & Family
Recent Activity
4 days agoListing first seen on site
4 days agoListing updated with changes from the MLS®
General Features
Acres 
0.3
Attached Garage 
Yes
Cross Street 
I-94 & Harris Rd
Disclosures 
Mineral Rights
Garage 
Yes
Garage Spaces 
2
Parking 
AsphaltAttachedGarage Faces FrontGarage Door Opener
Property Sub Type 
Single Family Residence
Sewer 
Public Sewer
Special Circumstances 
Standard
SqFt Above 
1625
SqFt Total 
3250
Style 
Ranch
Water Source 
Public
Zoning 
Residential
Interior Features
Appliances 
DishwasherDisposalDryerHumidifierMicrowaveOvenRefrigeratorRangeWasher
Basement 
FullSump Pump
Cooling 
Ceiling Fan(s)Central Air
Fireplace 
Yes
Fireplace Features 
Gas LogLiving Room
Fireplaces 
1
Flooring 
CarpetTileWood
Heating 
Forced AirNatural Gas
Interior 
Pantry
Laundry Features 
Laundry RoomMain Level
Window Features 
Window Treatments
BathFull 
Level - Main
Bedroom 2 
Level - Main
Bedroom 3 
Level - Main
Dining Room 
Level - Main
Game Room 
Level - Basement
Kitchen 
Level - Main
Laundry 
Level - Main
Living Room 
Level - Main
Master Bathroom 
Level - Main
Master Bedroom 
Level - Main
Save
Ask
Tour
Hide
Share
Exterior Features
Construction Details 
Brick
Exterior 
Garden
Fencing 
Back Yard
Patio And Porch 
Deck
Roof 
AsphaltShingle
Waterfront 
Yes
Waterfront Features 
Lake FrontWaterfrontWaterfront Access
Windows/Doors 
Window Treatments
Community Features
Accessibility Features 
Accessible EntranceAccessible Approach with RampAccessible Full Bath
MLS Area 
Area04151YpsilantiTwp
School District 
Ypsilanti
Financing Terms Available 
CashConventional
Schools
School District
Ypsilanti
Elementary School
Unknown
Middle School
Unknown
High School
Unknown
Listing courtesy of The Charles Reinhart Company: [email protected]


IDX provided courtesy of Realcomp II Ltd. via GreaterMetropolitanAssociationofREALTORS. Copyright © 2026 Realcomp II Ltd. Shareholders.

IDX information is provided exclusively for consumers' personal, non-commercial use and may not be used for any purpose other than to identify prospective properties consumers may be interested in purchasing and that the data is deemed reliable but not guaranteed accurate by the MLS.

Neighborhood & Commute
Source: Walkscore
Save
Ask
Tour
Hide
Share